Sign In or Create a Free Account to see full details of this property
Key Facts
Key facts for 110 Mary Street
Property Type
House, Bungalow-Raised
Parking
Attached 2 garage, 4 parking
MLS #
S13670202
Size
1500-2000 sqft
Basement
Finished,Full
Listed on
2026-08-13
Lot size
66 x 166.9
Tax
$5,960 /yr
Days on Market
82
Approximate Age
6-15
Maintenance Fee
-
Description
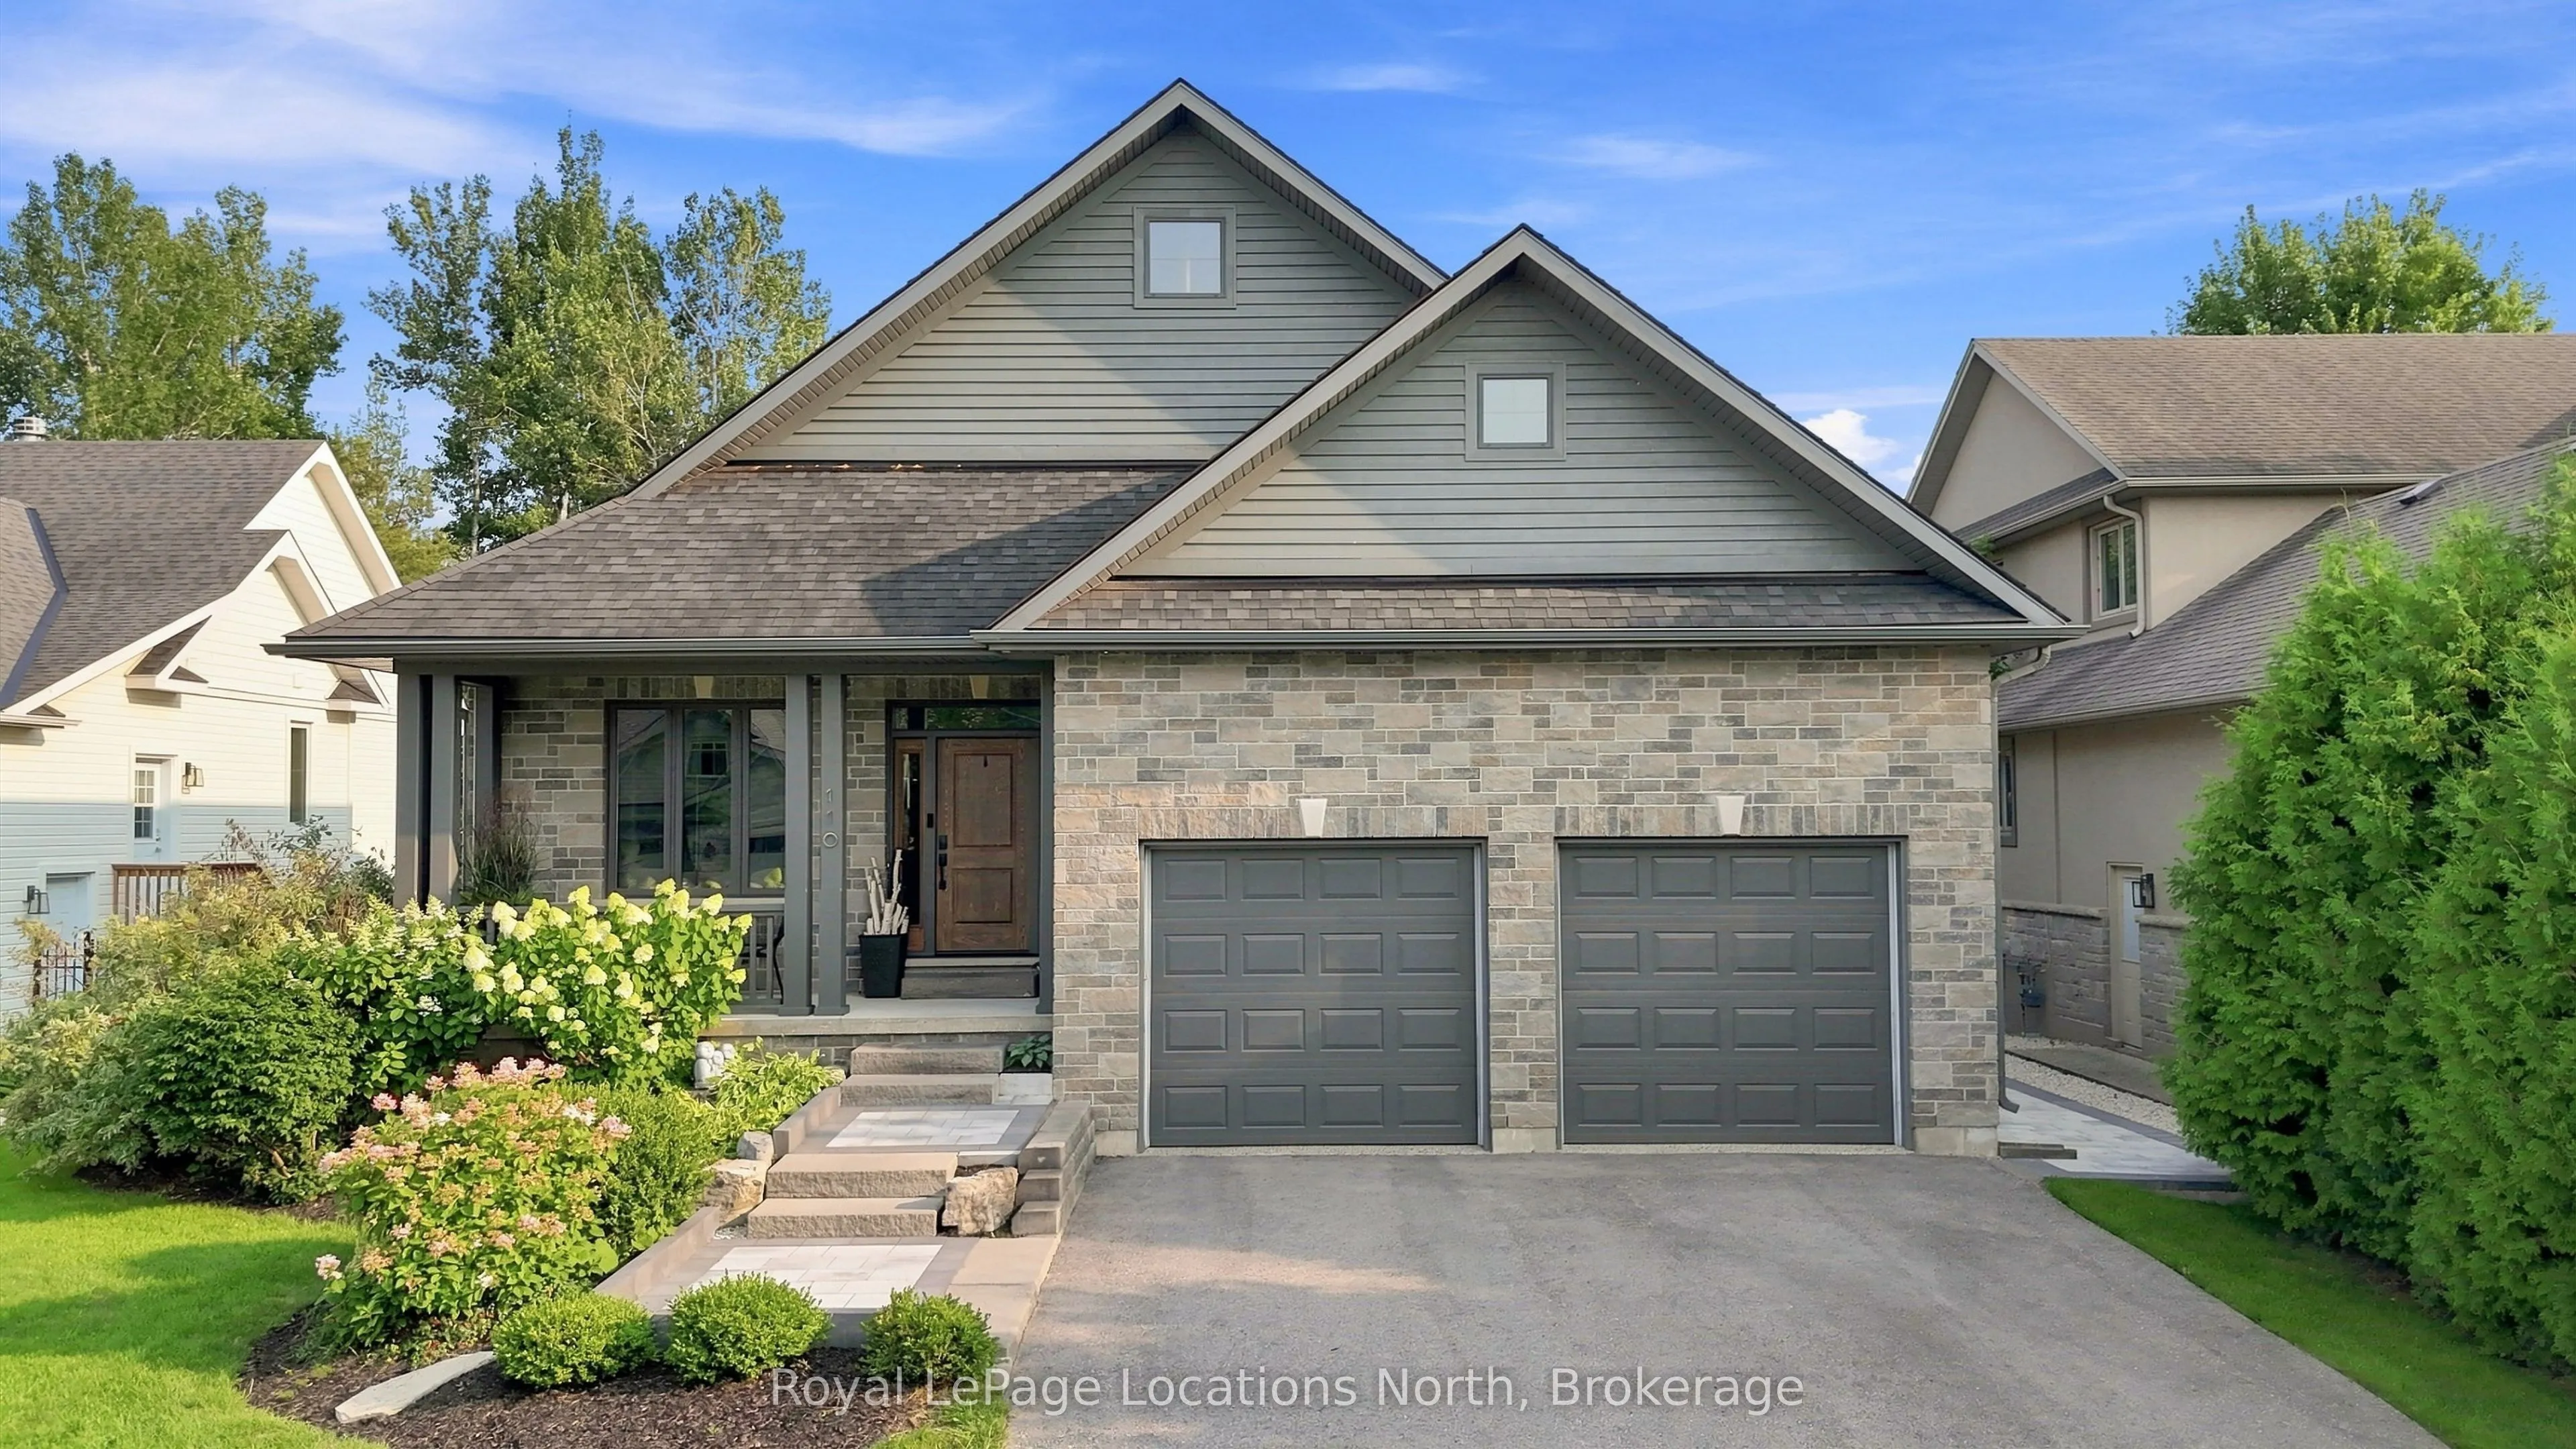
Executive custom bungalow built by L. Patten & Sons, perfectly positioned on a premium 65x165 ft treed lot in one of Collingwood's most sought-after central neighborhoods. Spanning over 3,500 finished square feet of luxury, this sophisticated 5 bedroom (3+2), 3 bathroom vaulted ceilings, expansive w...indows that flood the space with natural light, and a striking gas fireplace with built-ins surrounding it. Designed for seamless entertaining, the chef's kitchen boasts premium appliances, a commercial-style gas range, and a large central island. Transition effortlessly to indoor-outdoor living via sliding glass doors that open onto a large, south-facing deck with lower level stone patio, ideal for private relaxation among mature trees. The primary suite is a private retreat complete with a spacious walk-in closet and a luxurious ensuite featuring a deep soaker tub, glass shower and a sink for each of you. The finished lower level expands your square footage with a massive recreation room and a fully equipped wet bar. Two additional lower level bedrooms and a 3 piece bathroom (with in-floor heat) are beautiful, offering an ideal setup for extended family and guests. Just wait until you see the amount of storage as well! As a bonus, the home features stone walkway along the side of the property to the backyard, a dog run off your side door and a fully drywalled double garage with Epoxy flooring and additional storage. Unbeatable location just minutes from downtown shopping, dining, local trail networks, and top-tier elementary and high schools. A short drive brings you straight to the ski hills of Blue Mountain Resort or the waters of Georgian Bay. This turn-key custom build pairs high-end finishes with structural peace of mind. Book your private tour today with your Realtor. Also available as a seasonal lease as MLS S14141126
Full Property Details
Interior
Bedrooms
3
Bedrooms Plus
2
Total Bedrooms
5
Washrooms
3
Square Footage
1500-2000 sqft
Basement
Finished,Full
Heating Source
Gas
Heating Fuel
Forced Air
Air Conditioning
Central Air
Family Room
Yes
Kitchens
1
Kitchens Plus
0
Total Kitchens
1
Fireplace Features
Yes
Bedrooms
3
Bedrooms Plus
2
Total Bedrooms
5
Washrooms
3
Square Footage
1500-2000 sqft
Basement
Finished,Full
Heating Source
Gas
Heating Fuel
Forced Air
Air Conditioning
Central Air
Family Room
Yes
Kitchens
1
Kitchens Plus
0
Total Kitchens
1
Fireplace Features
Yes
Exterior
Depth
166.9
Front
66.01
Acreage
< .50
Driveway
Private Double
Lot Size
66 x 166.9 ft
Pool
None
Waterfront
None
Parking Spaces
4
Total Parking Spaces
6.00
Parking Description
Attached
Garage Spaces
2
Zoning
R2
Depth
166.9
Front
66.01
Acreage
< .50
Driveway
Private Double
Lot Size
66 x 166.9 ft
Pool
None
Waterfront
None
Parking Spaces
4
Total Parking Spaces
6.00
Parking Description
Attached
Garage Spaces
2
Zoning
R2
Building Description
Style
Bungalow-Raised
Home Type
House
Subtype
Detached
Year Built
6-15
Property Orientation
South
Exterior Finish
Stone,Brick
Sewers
Sewers
Water Supply
Municipal
Possession Date
No Data
Style
Bungalow-Raised
Home Type
House
Subtype
Detached
Year Built
6-15
Property Orientation
South
Exterior Finish
Stone,Brick
Sewers
Sewers
Water Supply
Municipal
Possession Date
No Data
Community
Community
Collingwood
Community
Collingwood
Taxes & Fees
Taxes
$5,960 /yr
Tax Year
2026
Occupancy
Owner
Taxes
$5,960 /yr
Tax Year
2026
Occupancy
Owner
Room Types
Bathroom
-
Dimensions 4.92 x 8.43 feet
41.48 sqft
Bathroom
4 Pc Ensuite
Dimensions 9.35 x 9.74 feet
91.07 sqft
Bedroom 2
-
Dimensions 13.58 x 10.76 feet
146.12 sqft
Bedroom 3
-
Dimensions 13.52 x 11.25 feet
152.1 sqft
Bedroom 4
-
Dimensions 14.01 x 13.52 feet
189.42 sqft
Dining Room
-
Dimensions 13.52 x 9.74 feet
131.68 sqft
Family Room
-
Dimensions 17.42 x 35.24 feet
613.88 sqft
Kitchen
-
Dimensions 13.52 x 12.83 feet
173.46 sqft
Laundry
-
Dimensions 8.92 x 5.91 feet
52.72 sqft
Living Room
-
Dimensions 18.01 x 14.07 feet
253.4 sqft
Office
-
Dimensions 18.01 x 12.66 feet
228.01 sqft
Primary Bedroom
-
Dimensions 13.16 x 14.07 feet
185.16 sqft
Similar Properties(No results)
Mortgage Calculator
Calculate your estimated monthly mortgage payment
Price
$1,750,000
$
%
%
Total cost of mortgage
$0
Monthly payment
By clicking Save, we will calculate your estimated mortgage for all properties using the saved values (down payment percentage, interest rate, and amortization).
The accuracy and applicability of this calculator are not guaranteed.