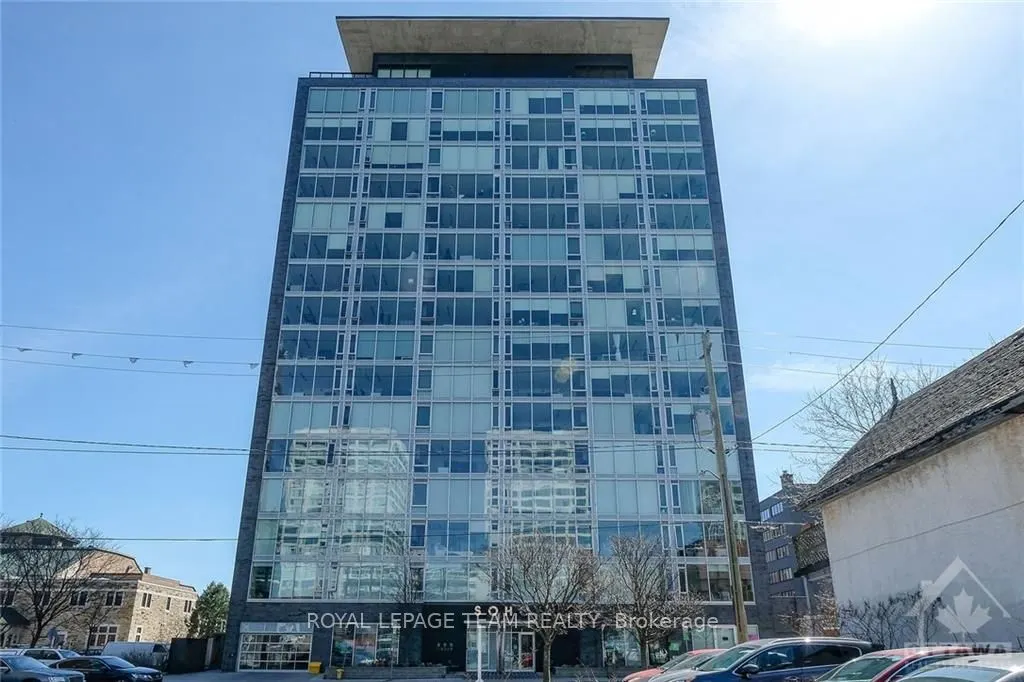
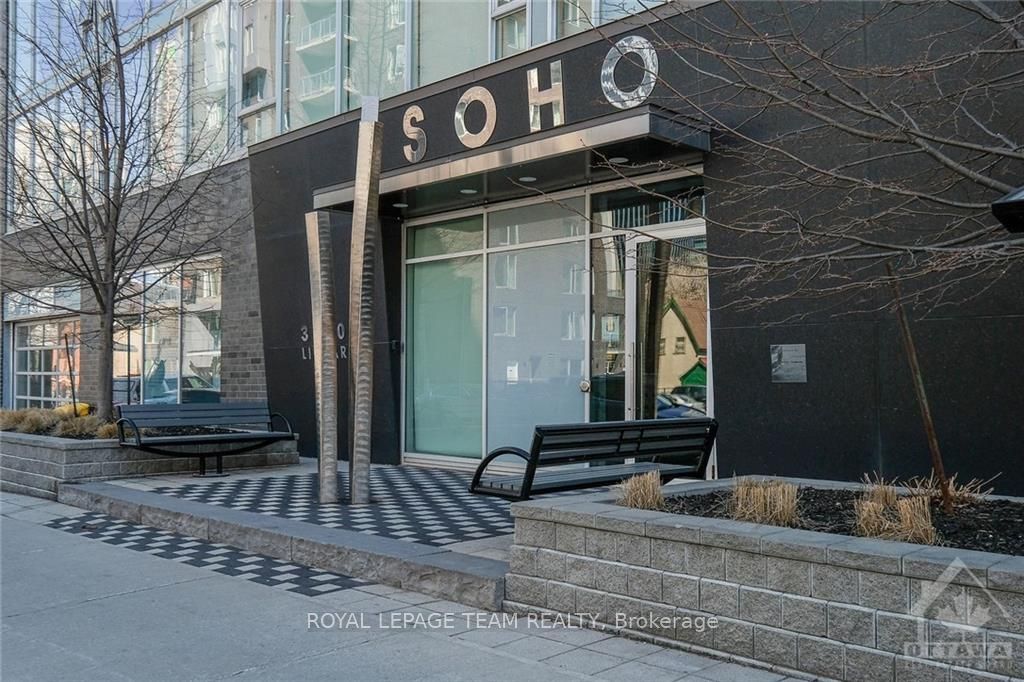
Sign In or Create a Free Account to see full details of this property
Key Facts
Key facts for 300 Lisgar Street #306
Property Type
Condo, Apartment
Parking
0 garage, 0 parking
MLS #
X14141114
Size
600-699 sqft
Basement
None
Listed on
2026-11-02
Lot size
-
Tax
-
Days on Market
1
Approximate Age
11-15
Maintenance Fee
-
Central Air Conditio...
Description
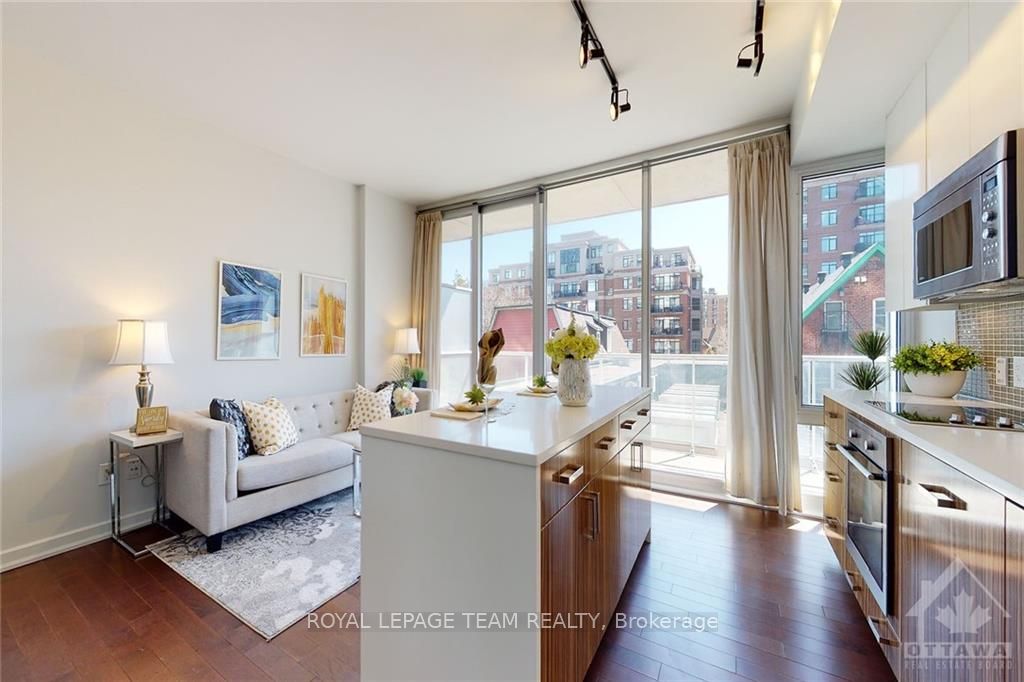
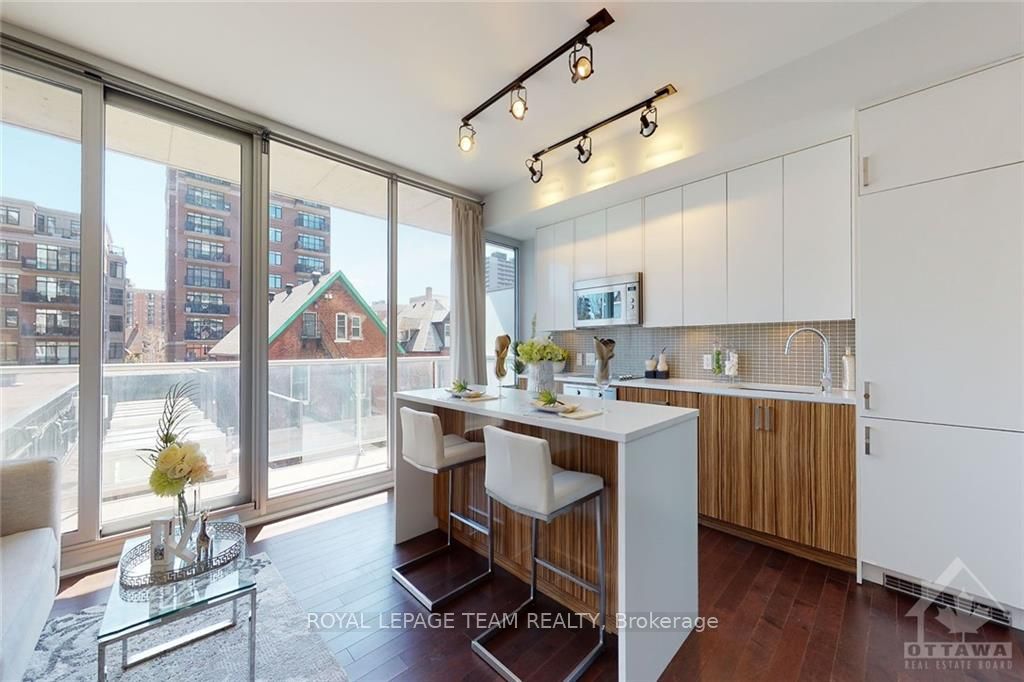
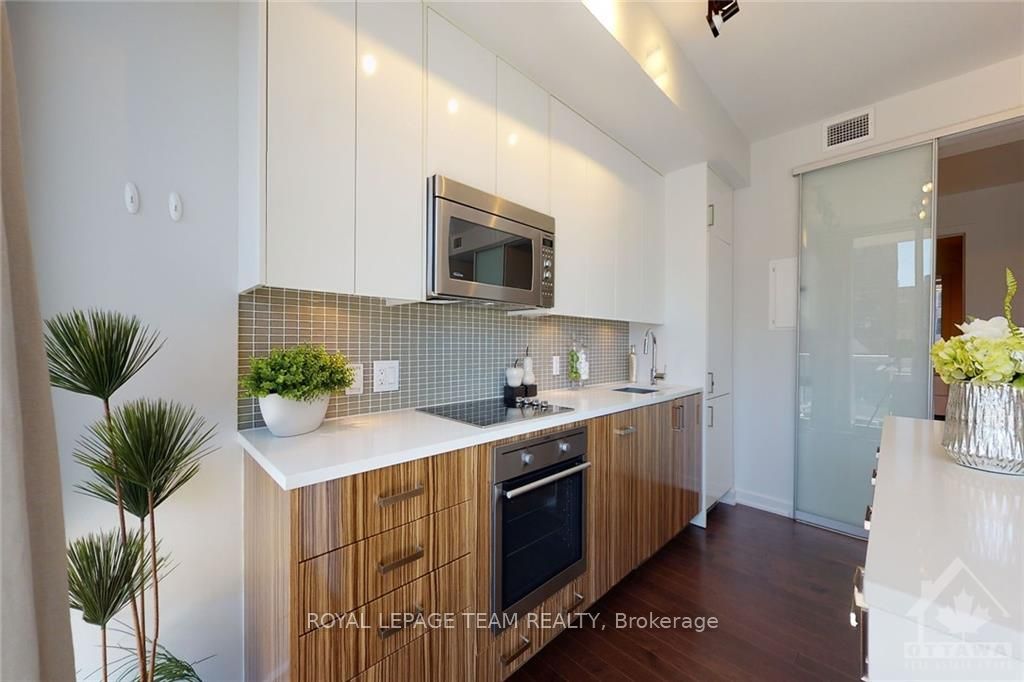
FOR RENT Available November 1, 2026 and onwards is this beautiful, modern, and elegant 1 BED 1 BATH CONDO IN CENTRETOWN! Right in the heart of downtown at 300 Lisgar, this building is walking distance to everything shopping, buses, Bank Street, Parliament, GoC buildings, Gatineau, LRT, etc. This uni...t includes a modern kitchen with integrated/built-in appliances and quartz countertops. Open concept living area with WALL to WALL windows provides access to humungous balcony area. Hardwood flooring in living area and carpet in bedroom. Great sized bedroom with good closet space. Bedroom has a cheater ensuite with nice glass shower. IN-UNIT laundry and ample in unit storage. New paint 2026. This unit does not have designated parking, however there is visitor parking available and there are other units that readily have parking spots available for rent. This is known to be one of Ottawa's premier buildings for its amazing amenities. Amenities include: pool, gym, sauna, theatre room, patio, party room, and conference room. Washer & dryer 2025. Storage locker #68 included in rental price! RENT INCLUDES HEAT/AC AND WATER! The tenant will be responsible to pay wifi and hydro/electricity only.
Full Property Details
Interior
Bedrooms
1
Total Bedrooms
1
Washrooms
1
Square Footage
600-699 sqft
Basement
None
Heating Source
Gas
Heating Fuel
Forced Air
Air Conditioning
Central Air
Family Room
No
Kitchens
1
Total Kitchens
1
Fireplace Features
No
Bedrooms
1
Total Bedrooms
1
Washrooms
1
Square Footage
600-699 sqft
Basement
None
Heating Source
Gas
Heating Fuel
Forced Air
Air Conditioning
Central Air
Family Room
No
Kitchens
1
Total Kitchens
1
Fireplace Features
No
Exterior
Pool
Outdoor Pool
Parking Spaces
0
Total Parking Spaces
0.00
Garage Spaces
0
Balcony
None
Pool
Outdoor Pool
Parking Spaces
0
Total Parking Spaces
0.00
Garage Spaces
0
Balcony
None
Building Description
Style
Apartment
Home Type
Condo
Subtype
Condo Apt
Year Built
11-15
Property Orientation
North
Exterior Finish
Brick
Possession Date
11/2/2026
Locker
Common
Style
Apartment
Home Type
Condo
Subtype
Condo Apt
Year Built
11-15
Property Orientation
North
Exterior Finish
Brick
Possession Date
11/2/2026
Locker
Common
Community
Community
Ottawa Centre
Community
Ottawa Centre
Taxes & Fees
Occupancy
Vacant
Central Air Conditioning
Included
Heating
Included
Water
Included
Occupancy
Vacant
Central Air Conditioning
Included
Heating
Included
Water
Included
Other
Pets
Yes-with Restrictions
Pets
Yes-with Restrictions
Room Types
Bathroom
3 Pc Ensuite, Tile Floor
Dimensions - feet
0 sqft
Bedroom
3 Pc Ensuite
Dimensions 11.15 x 9.51 feet
106.04 sqft
Kitchen
Centre Island, Stainless Steel Appl, B/I Microwave