Sign In or Create a Free Account to see full details of this property
Key Facts
Key facts for 34 Deerhurst Greens Road #301
Property Type
Condo, Apartment
Parking
Unreserved 0 garage, 1 parking
MLS #
X14123496
Size
600-699 sqft
Basement
None
Listed on
2026-10-28
Lot size
-
Tax
$2,279 /yr
Days on Market
0
Approximate Age
31-50
Maintenance Fee
$628.67/mo
Cable TV, Common Ele...
Description
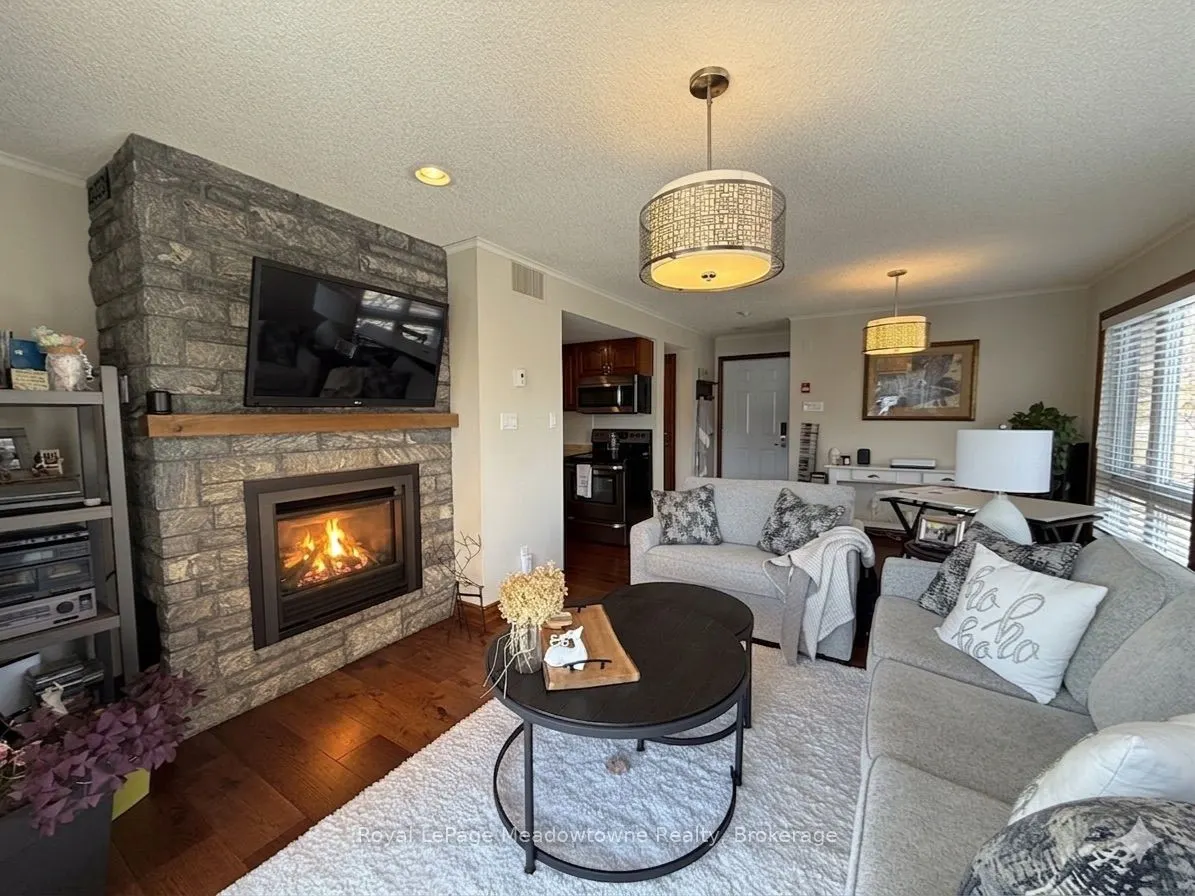
Imagine spending Christmas morning wrapped in a warm blanket by your cozy natural gas fireplace, looking out over a snow-draped winter wonderland from your top-floor corner suite at world-renowned Deerhurst Resort. Bright, immaculate, and freshly updated, this one-bedroom sanctuary offers the ultima...te blend of festive holiday retreat and effortless year-round living. Highlighting beautiful hardwood flooring and peaceful elevated views, the suite provides an inviting space to relax after a winter's day exploring the grounds, snowshoeing, or taking in Huntsville's festive local holiday markets. Designed for turnkey comfort, it features a private exterior storage closet-perfect for stowing skis and winter gear-within a meticulously maintained building boasting recent upgrades to the roof, windows, sliding doors, and decks. A healthy reserve fund provides long-term peace of mind, while inclusive condo fees conveniently cover natural gas, cable, and internet (includes $34.99/month for Cogeco. Located just a short stroll from Peninsula Lake and the main Deerhurst Pavilion, owners enjoy exclusive resort discounts and the flexibility to join the rental program to offset ownership costs. Give yourself the gift of cottage country living - your Muskoka holiday traditions start here.
Full Property Details
Interior
Bedrooms
1
Total Bedrooms
1
Washrooms
1
Square Footage
600-699 sqft
Basement
None
Heating Source
Electric
Heating Fuel
Baseboard
Air Conditioning
Central Air
Family Room
Yes
Kitchens
1
Total Kitchens
1
Fireplace Features
Yes
Bedrooms
1
Total Bedrooms
1
Washrooms
1
Square Footage
600-699 sqft
Basement
None
Heating Source
Electric
Heating Fuel
Baseboard
Air Conditioning
Central Air
Family Room
Yes
Kitchens
1
Total Kitchens
1
Fireplace Features
Yes
Exterior
Driveway
Unreserved
Waterfront
Indirect
Parking Spaces
1
Total Parking Spaces
1.00
Parking Description
Unreserved
Garage Spaces
0
Zoning
C4
Balcony
Enclosed
Driveway
Unreserved
Waterfront
Indirect
Parking Spaces
1
Total Parking Spaces
1.00
Parking Description
Unreserved
Garage Spaces
0
Zoning
C4
Balcony
Enclosed
Building Description
Style
Apartment
Home Type
Condo
Subtype
Condo Apt
Year Built
31-50
Property Orientation
North East
Exterior Finish
Wood
Possession Date
No Data
Locker
Exclusive
Style
Apartment
Home Type
Condo
Subtype
Condo Apt
Year Built
31-50
Property Orientation
North East
Exterior Finish
Wood
Possession Date
No Data
Locker
Exclusive
Community
Community
Chaffey
Community
Chaffey
Taxes & Fees
Taxes
$2,279 /yr
Tax Year
2025
Occupancy
Owner
Maintenance Fee
$628.67/mo
Cable TV
Included
Common Elements
Included
Water
Included
Building Insurance
Included
Taxes
$2,279 /yr
Tax Year
2025
Occupancy
Owner
Maintenance Fee
$628.67/mo
Cable TV
Included
Common Elements
Included
Water
Included
Building Insurance
Included
Other
Pets
Yes-with Restrictions
Pets
Yes-with Restrictions
Room Types
Dining Room
-
Dimensions 7.25 x 12.11 feet
87.8 sqft
Kitchen
-
Dimensions 8.6 x 6.2 feet
53.32 sqft
Living Room
Hardwood Floor, Overlook Golf Course, Fireplace
Dimensions 12.89 x 15.09 feet
194.51 sqft
Primary Bedroom
Hardwood Floor, Overlook Golf Course
Dimensions 17.78 x 12.04 feet
214.07 sqft
Similar Properties(No results)
Mortgage Calculator
Calculate your estimated monthly mortgage payment
Price
$412,500
$
%
%
Total cost of mortgage
$0
Monthly payment
By clicking Save, we will calculate your estimated mortgage for all properties using the saved values (down payment percentage, interest rate, and amortization).
The accuracy and applicability of this calculator are not guaranteed.