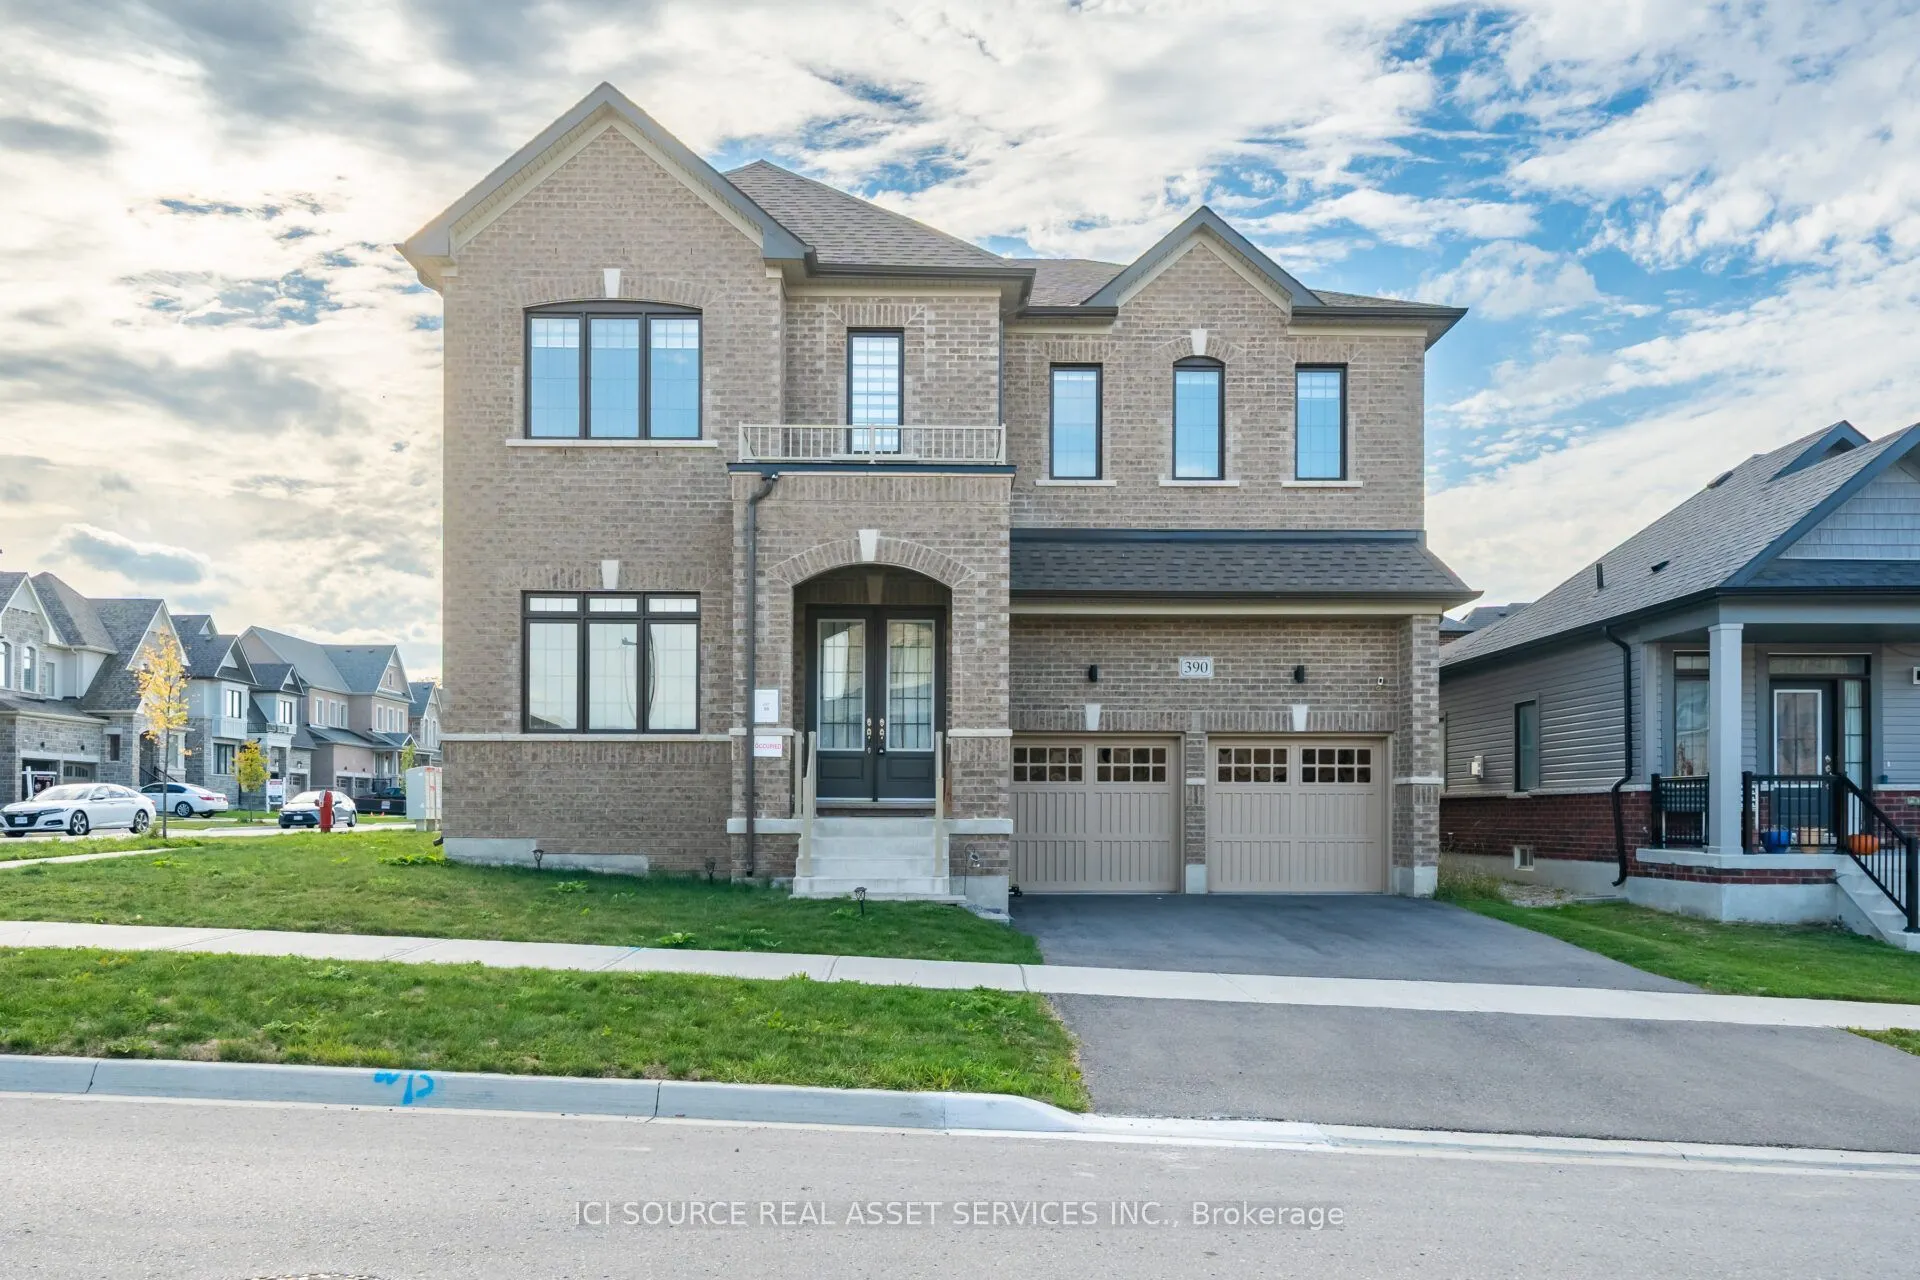
Sign In or Create a Free Account to see full details of this property
Key Facts
Key facts for 390 Danny Wheeler Boulevard
Property Type
House, 2-Storey
Parking
Attached 2 garage, 3 parking
MLS #
N14135418
Size
3500-5000 sqft
Basement
Walk-Up
Listed on
2026-10-27
Lot size
54 x 104.63
Tax
$9,020.23 /yr
Days on Market
4
Approximate Age
-
Maintenance Fee
-
Description
Stunning corner lot measuring approximately 54x105 ft (527.5 m2) **, this exceptional home offers about 3,720 sq. ft. of living space, elegant finishes, and a thoughtfully designed layout ideal for growing families, multi-generational living, and savvy investors.10-ft ceilings on the main and second... floor are complemented by elegant tall doors, beautiful hardwood flooring, and an abundance of pot lights. The impressive layout features 5+1 bedrooms (1 room can be used as either a private office room/ bedroom and 5 bathrooms, each with a professionally built walk-in closet. A commercial gas range, cooktop, and oven range. A bright breakfast area flows seamlessly into the inviting family room, creating the perfect setting for everyday living and entertaining. Elegant chandeliers enhance the dining room, kitchen, and breakfast area, adding a sophisticated touch throughout. Additional comfort features include a fireplace, gas heating, and an insulated main-floor ceiling for improved warmth and noise reduction. A standout feature is the property's exceptional income-generation potential. The home offers a walk-up basement with impressive 8.5-ft ceilings, presenting an exciting opportunity to explore the development of two separate two-bedroom rental units. The property also boasts a double-car garage with two garage door openers with remotes, and parking for 3 vehicles outside, a Tesla/EV charging and a central vacuum system. *For Additional Property Details Click The Brochure Icon Below*
Full Property Details
Interior
Bedrooms
5
Bedrooms Plus
1
Total Bedrooms
6
Washrooms
5
Square Footage
3500-5000 sqft
Basement
Walk-Up
Heating Source
Gas
Heating Fuel
Forced Air
Air Conditioning
Central Air
Family Room
Yes
Kitchens
1
Total Kitchens
1
Fireplace Features
Yes
Bedrooms
5
Bedrooms Plus
1
Total Bedrooms
6
Washrooms
5
Square Footage
3500-5000 sqft
Basement
Walk-Up
Heating Source
Gas
Heating Fuel
Forced Air
Air Conditioning
Central Air
Family Room
Yes
Kitchens
1
Total Kitchens
1
Fireplace Features
Yes
Exterior
Depth
104.63
Front
54.27
Driveway
Available
Lot Size
54 x 104.63 ft
Pool
None
Parking Spaces
3
Total Parking Spaces
5.00
Parking Description
Attached
Garage Spaces
2
Depth
104.63
Front
54.27
Driveway
Available
Lot Size
54 x 104.63 ft
Pool
None
Parking Spaces
3
Total Parking Spaces
5.00
Parking Description
Attached
Garage Spaces
2
Building Description
Style
2-Storey
Home Type
House
Subtype
Detached
Property Orientation
West
Exterior Finish
Brick
Sewers
Sewers
Water Supply
Municipal
Possession Date
12/21/2026
Style
2-Storey
Home Type
House
Subtype
Detached
Property Orientation
West
Exterior Finish
Brick
Sewers
Sewers
Water Supply
Municipal
Possession Date
12/21/2026
Community
Community
Keswick North
Community
Keswick North
Taxes & Fees
Taxes
$9,020.23 /yr
Tax Year
2026
Occupancy
Owner
Taxes
$9,020.23 /yr
Tax Year
2026
Occupancy
Owner
Room Types
Bathroom
-
Dimensions 1.8 x 2.43 feet
4.37 sqft
Bathroom
-
Dimensions 3.02 x 2.43 feet
7.34 sqft
Bedroom 2
-
Dimensions 3.02 x 4.56 feet
13.77 sqft
Dining Room
-
Dimensions 3.94 x 7.91 feet
31.17 sqft
Foyer
-
Dimensions 2.43 x 2.43 feet
5.9 sqft
Kitchen
-
Dimensions 3.67 x 4.27 feet
15.67 sqft
Living Room
-
Dimensions 5.15 x 4.56 feet
23.48 sqft
Mud Room
-
Dimensions 2.43 x 1.8 feet
4.37 sqft
Office
-
Dimensions 3.02 x 3.02 feet
9.12 sqft
Powder Room
-
Dimensions 1.8 x 1.8 feet
3.24 sqft
Primary Bedroom
-
Dimensions 4.86 x 5.15 feet
25.03 sqft
Sitting
-
Dimensions 3.35 x 3.67 feet
12.29 sqft
Similar Properties(No results)
Mortgage Calculator
Calculate your estimated monthly mortgage payment
Price
$1,349,000
$
%
%
Total cost of mortgage
$0
Monthly payment
By clicking Save, we will calculate your estimated mortgage for all properties using the saved values (down payment percentage, interest rate, and amortization).
The accuracy and applicability of this calculator are not guaranteed.